Leave a Message

Thank you for your message. We will be in touch with you shortly.

POLK CITY
POLK CITY
POLK CITY
POLK CITY
POLK CITY
POLK CITY
POLK CITY
POLK CITY
POLK CITY
POLK CITY
POLK CITY
POLK CITY
POLK CITY
POLK CITY
POLK CITY
POLK CITY
POLK CITY
POLK CITY
POLK CITY
POLK CITY
POLK CITY
POLK CITY
POLK CITY
POLK CITY
POLK CITY
POLK CITY
POLK CITY
POLK CITY
POLK CITY
POLK CITY
POLK CITY
POLK CITY
POLK CITY
POLK CITY
POLK CITY
POLK CITY
POLK CITY
POLK CITY
POLK CITY
POLK CITY
POLK CITY
POLK CITY
POLK CITY
POLK CITY
POLK CITY
POLK CITY
POLK CITY
POLK CITY
SEE ALL PHOTOS
POLK CITY
POLK CITY
POLK CITY
POLK CITY
POLK CITY
POLK CITY
POLK CITY
POLK CITY
POLK CITY
POLK CITY
POLK CITY
POLK CITY
POLK CITY
POLK CITY
POLK CITY
POLK CITY
POLK CITY
POLK CITY
POLK CITY
POLK CITY
POLK CITY
POLK CITY
POLK CITY
POLK CITY
POLK CITY
POLK CITY
POLK CITY
POLK CITY
POLK CITY
POLK CITY
POLK CITY
POLK CITY
POLK CITY
POLK CITY
POLK CITY
POLK CITY
POLK CITY
POLK CITY
POLK CITY
POLK CITY
POLK CITY
POLK CITY
POLK CITY
POLK CITY
POLK CITY
POLK CITY
POLK CITY
POLK CITY
For Sale

POLK CITY

Private Address

$550,000
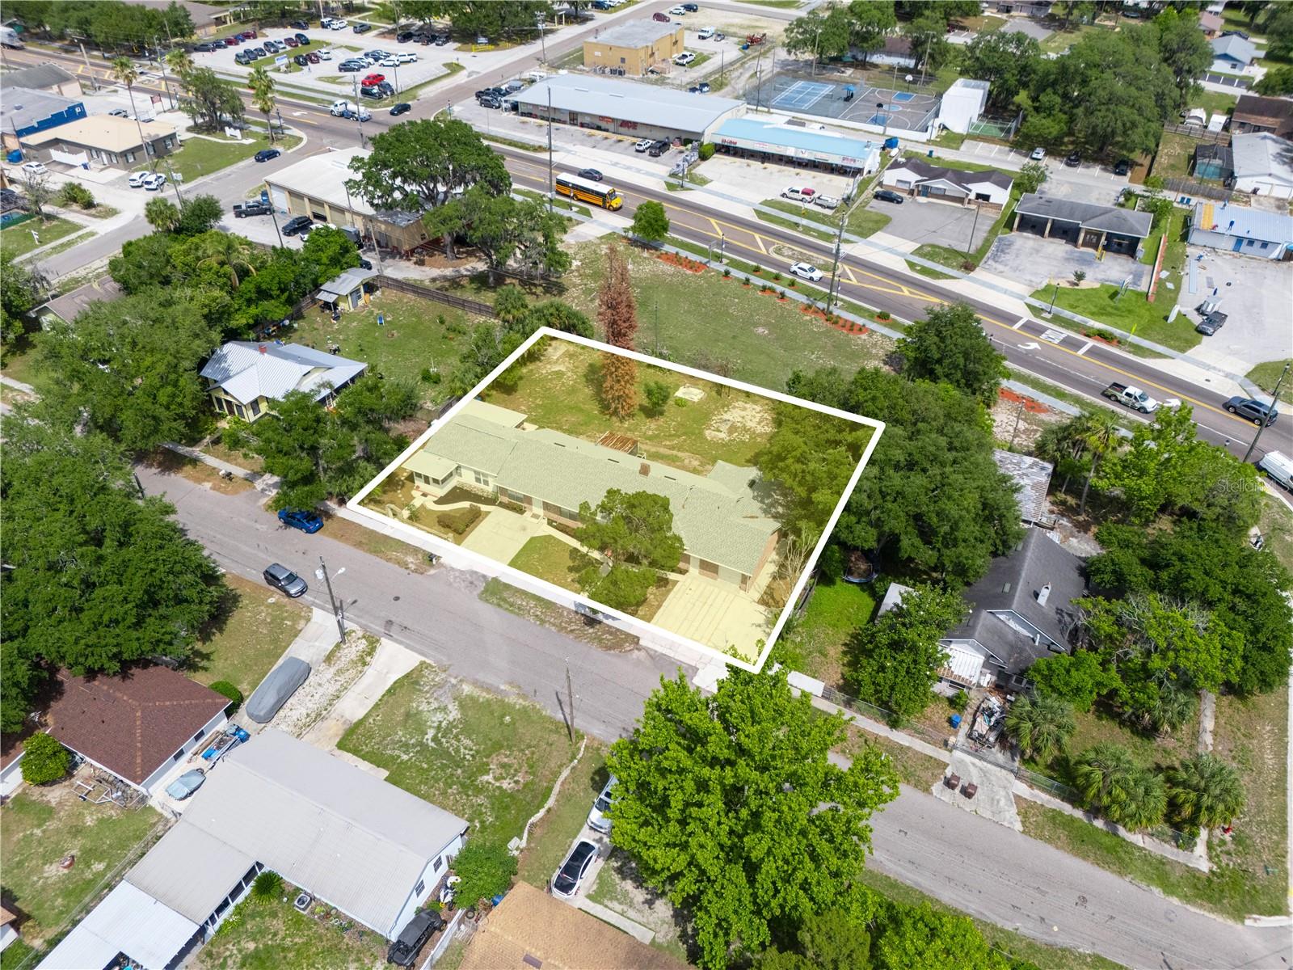
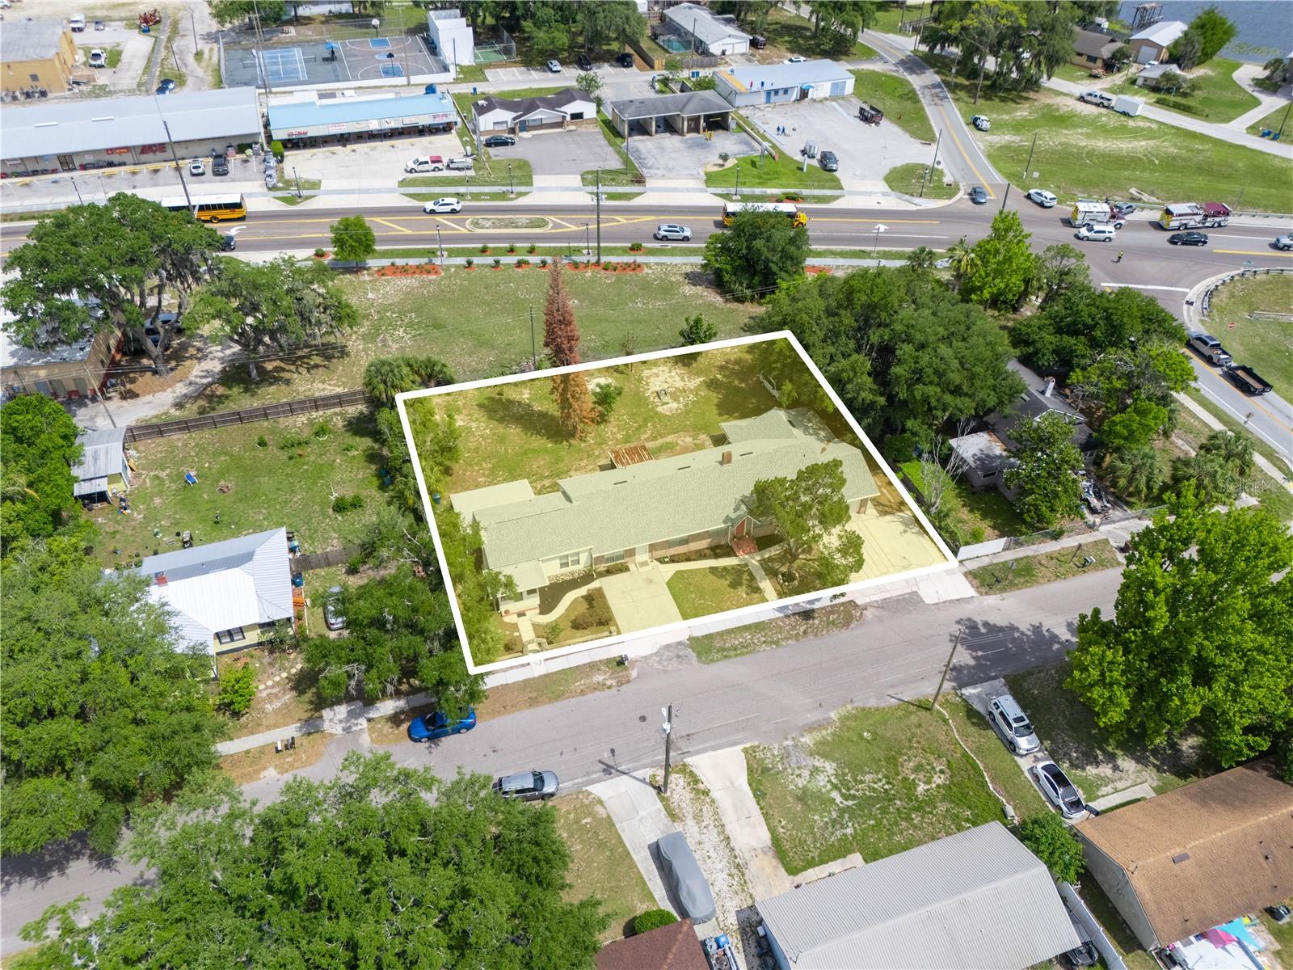
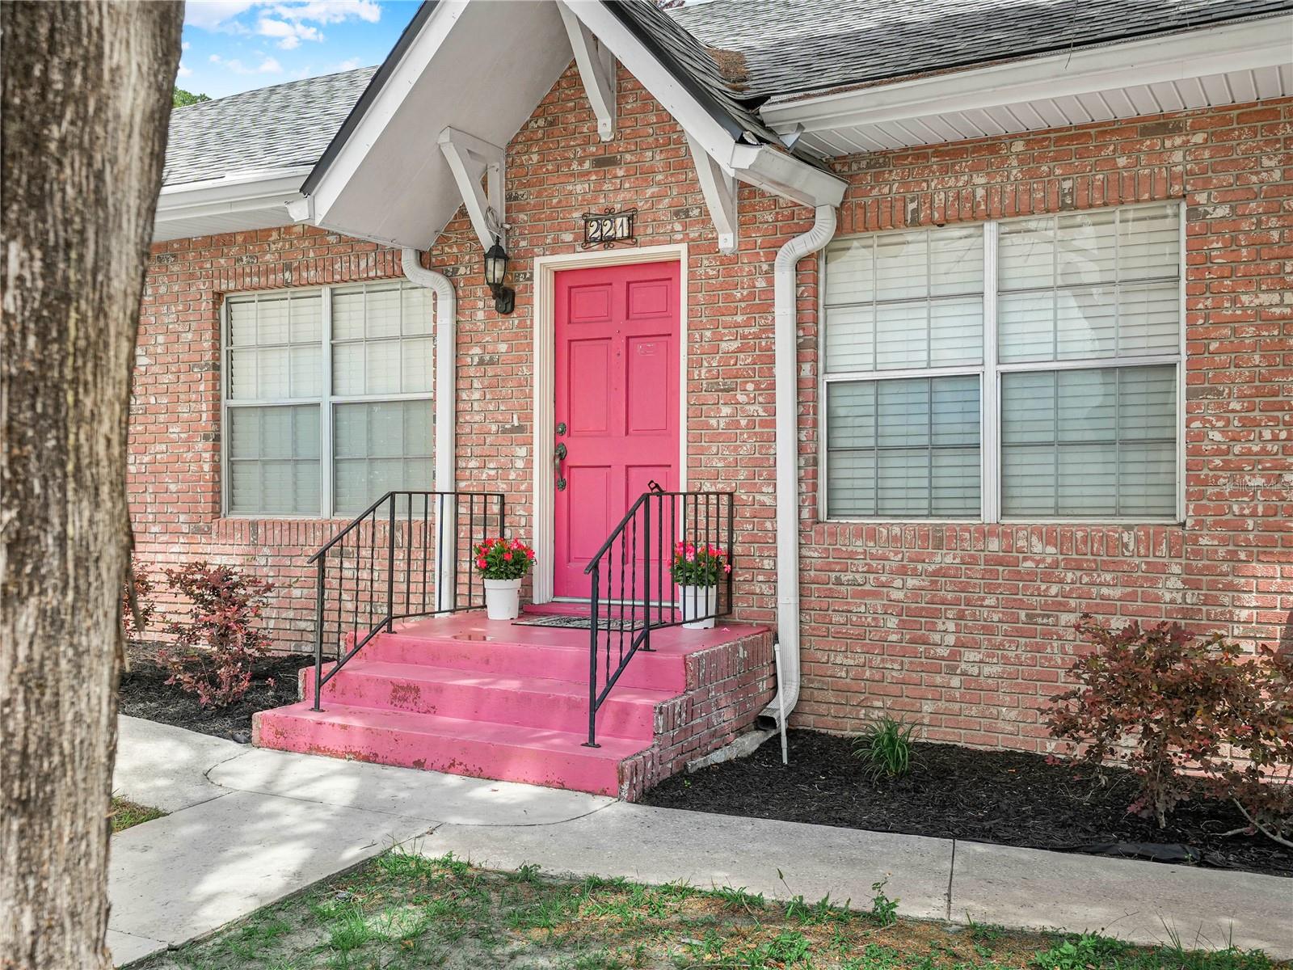
For tranquil family living, Polk City offers the perfect blend of nature, comfort, and convenience. Nature-loving families will appreciate the scenic 29-mile General James A. Van Fleet State Trail, where you can enjoy fresh air, outdoor adventures, and peaceful surroundings. Just a short walk away, Freedom Park features a playground, pavilion for gatherings and celebrations, and a fully fenced area that provides added safety and peace of mind -- all while being conveniently located near Lakeland and centrally positioned between the metropolitan areas of Tampa and Orlando.
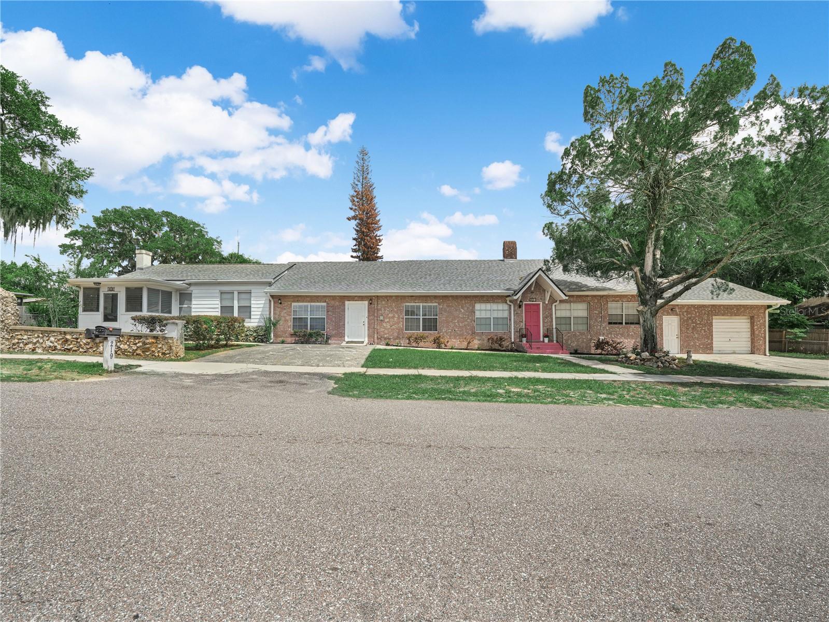
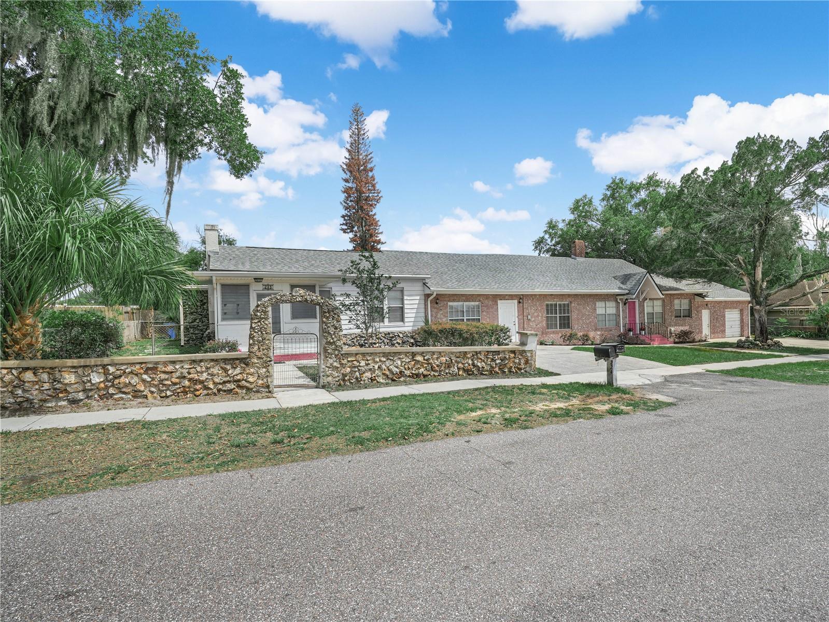
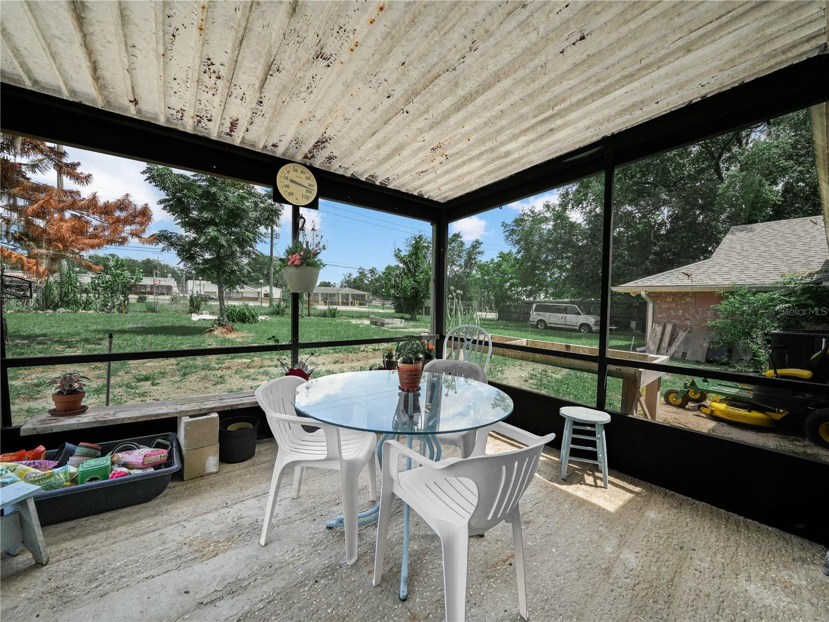
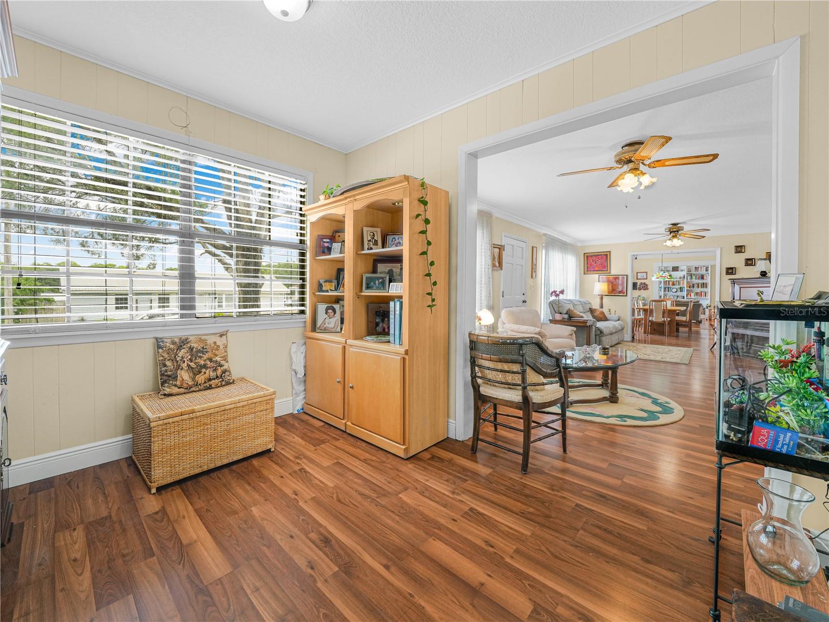
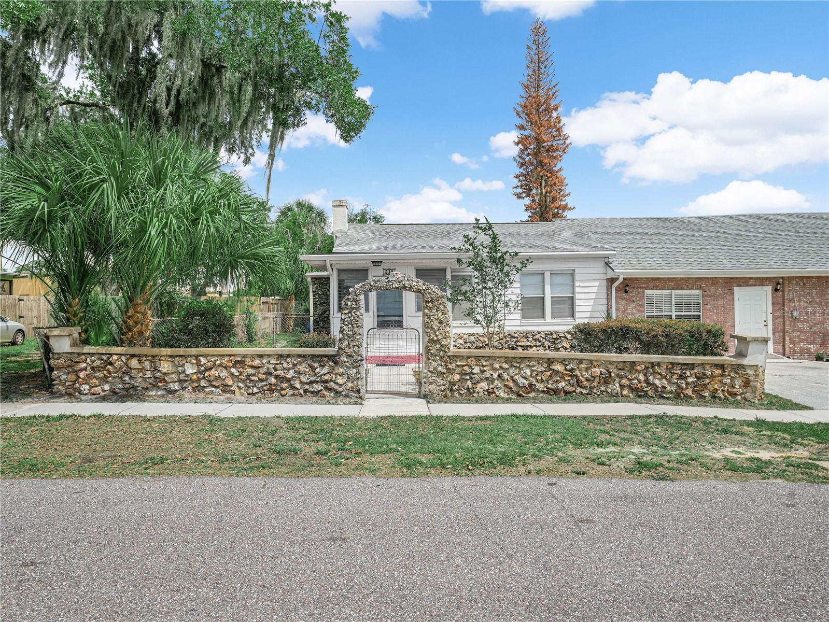
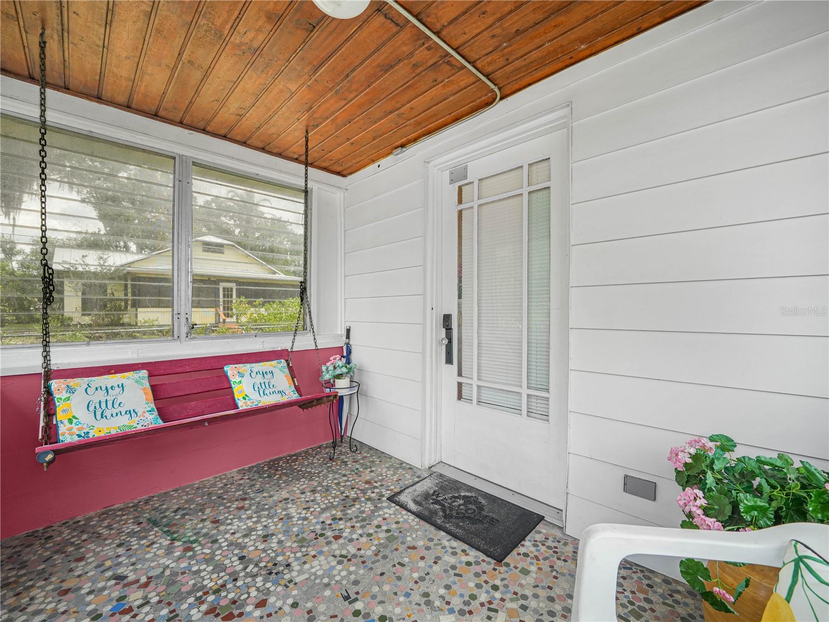
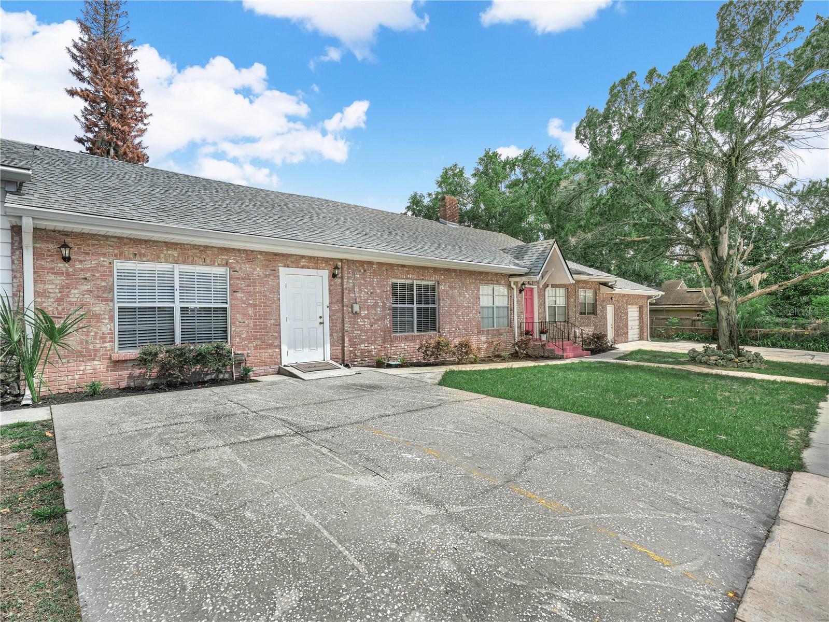
Continue enjoying the outdoors from your nearly half-acre homesite, offering ample space for gardening, fruit trees, and outdoor living. Begin your mornings with coffee on the back porch and unwind in the evenings while watching breathtaking sunsets from the charming front Florida room.
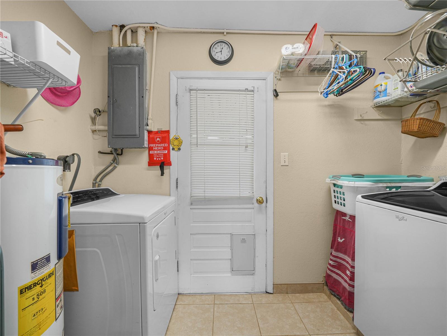
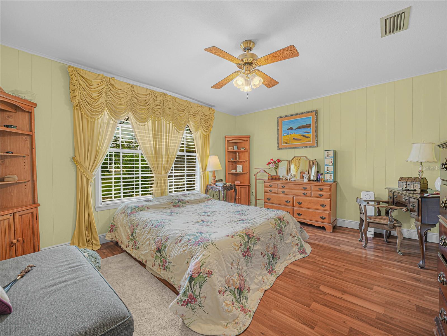
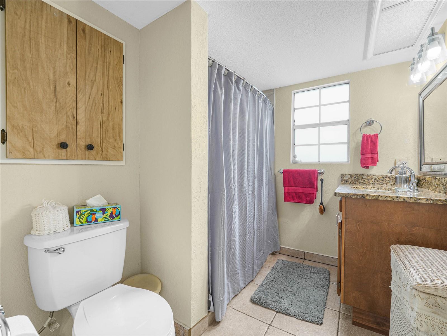
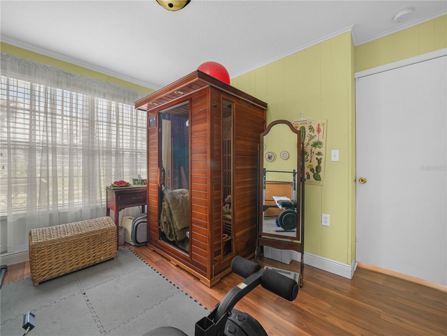
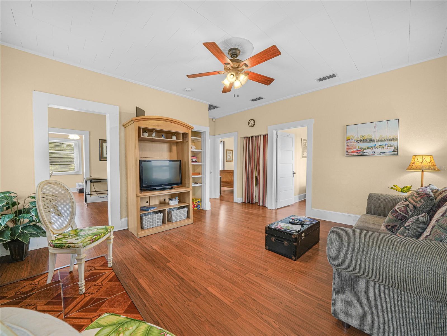
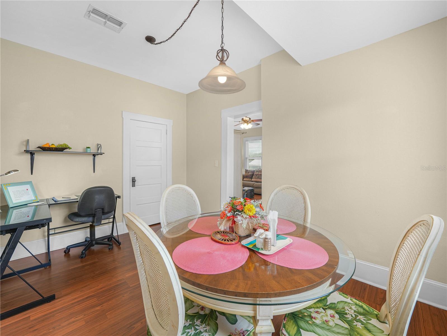
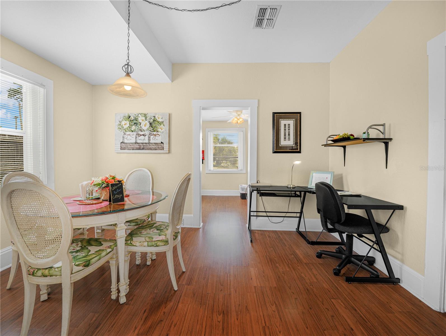
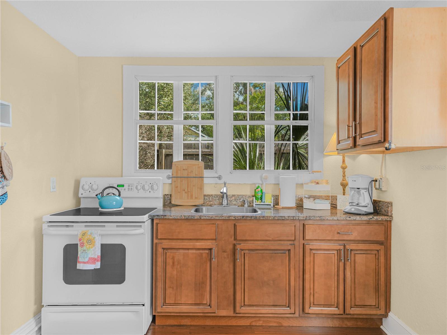
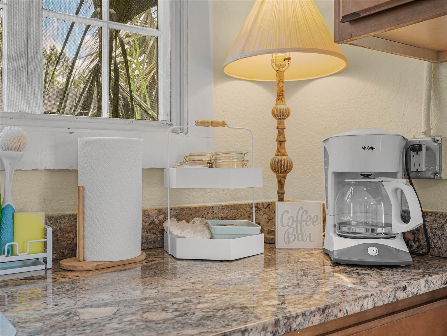
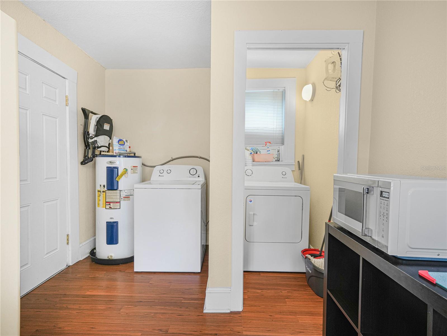
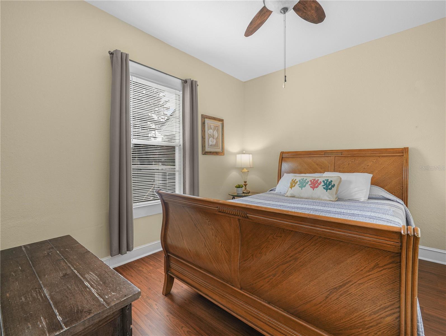
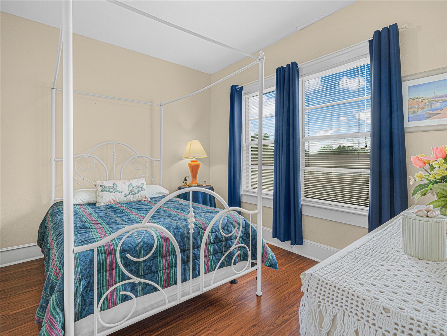
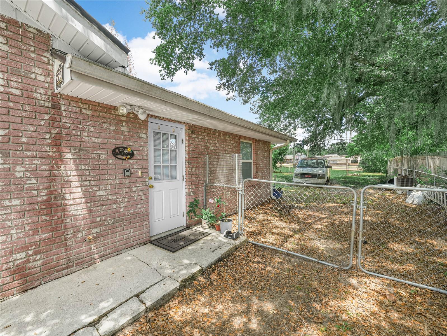
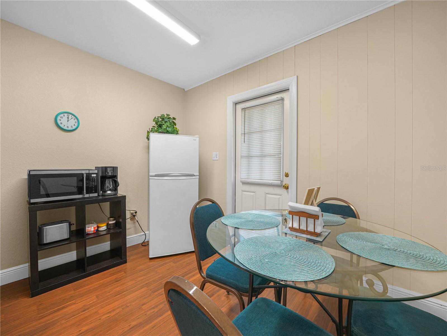
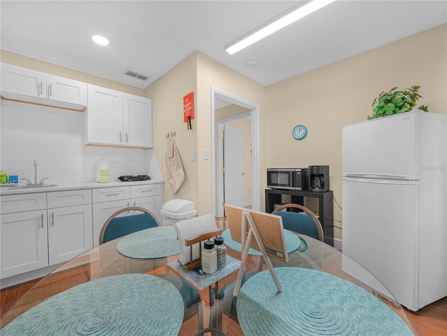
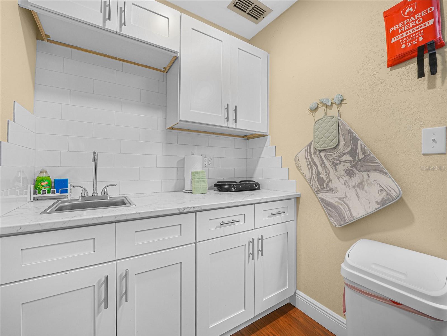
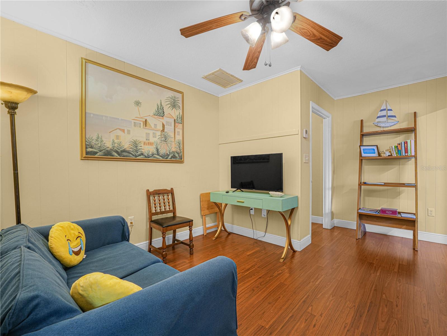
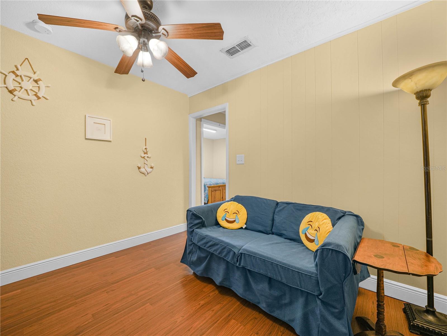
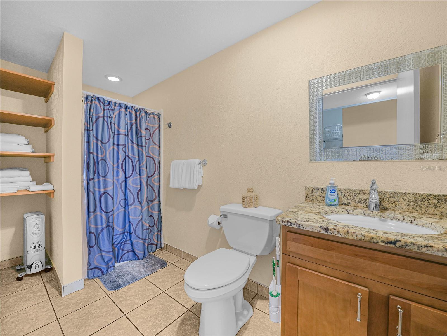
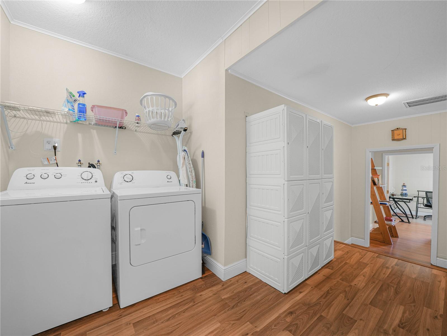
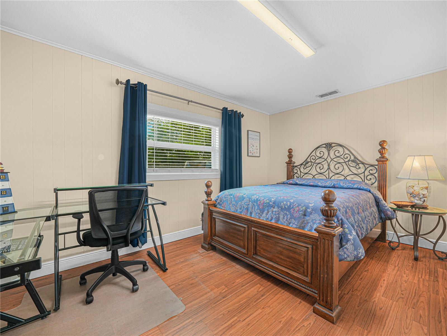
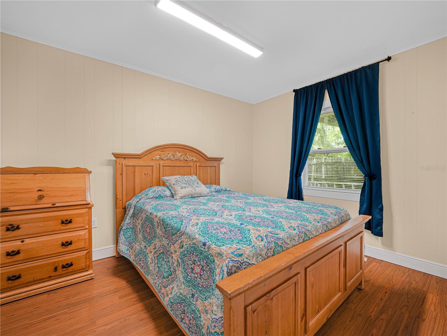
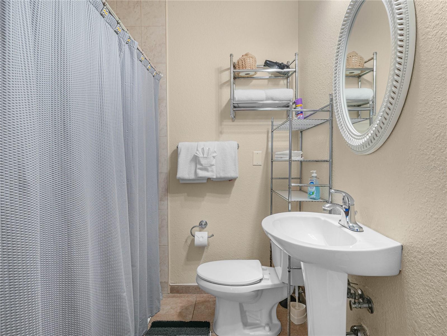
This unique property includes two interconnected mother-in-law suites, each with its own private entrance, creating exceptional flexibility for extended family, guests, or income-producing opportunities. Each suite features 2 bedrooms, a dining area, a laundry room, and 1 bathroom. One suite includes a full kitchen, while the other offers a convenient kitchenette. Both are currently operating as successful Airbnb rentals, generating substantial supplemental income.
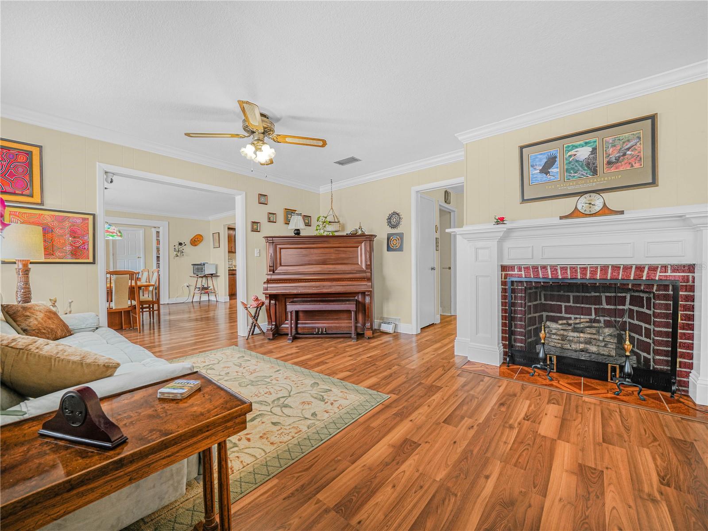
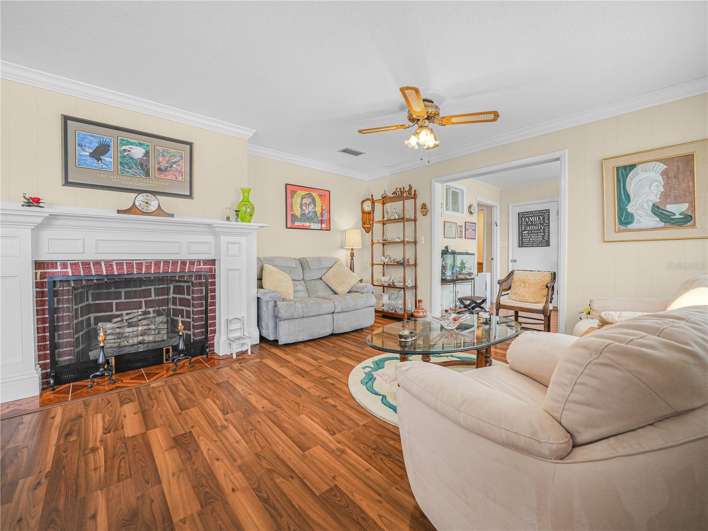
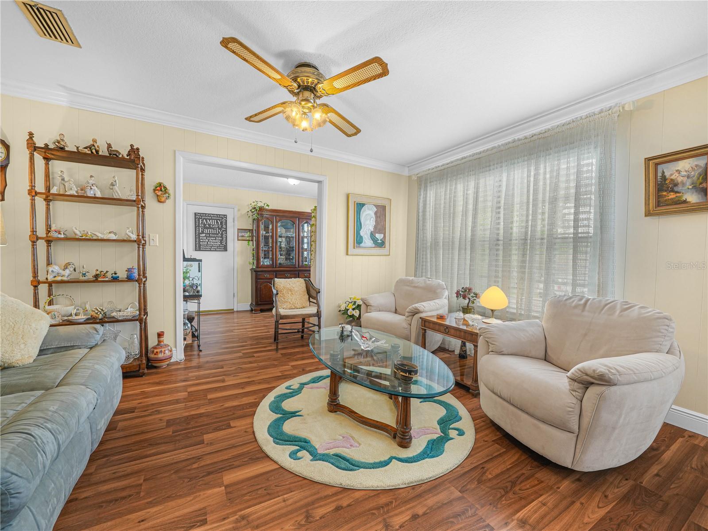
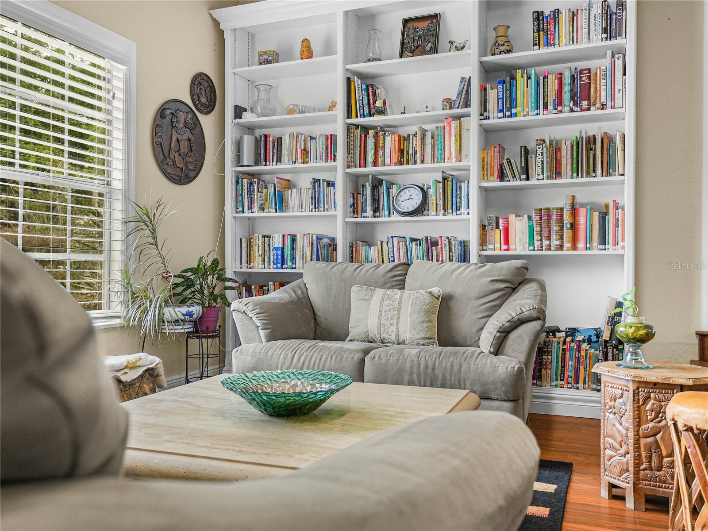
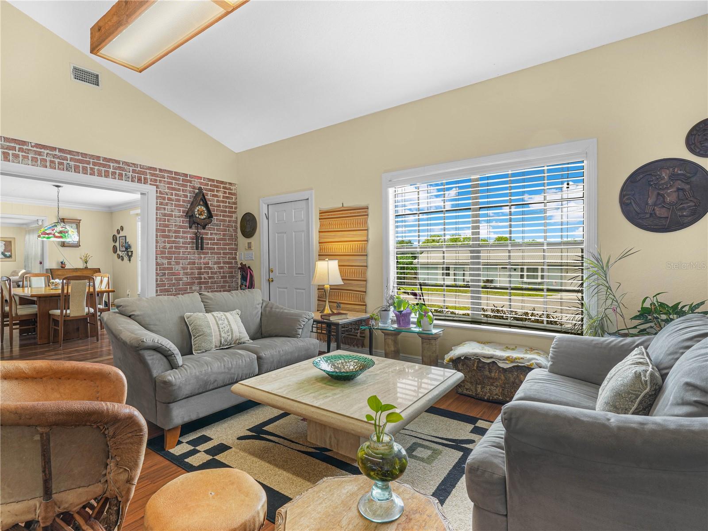
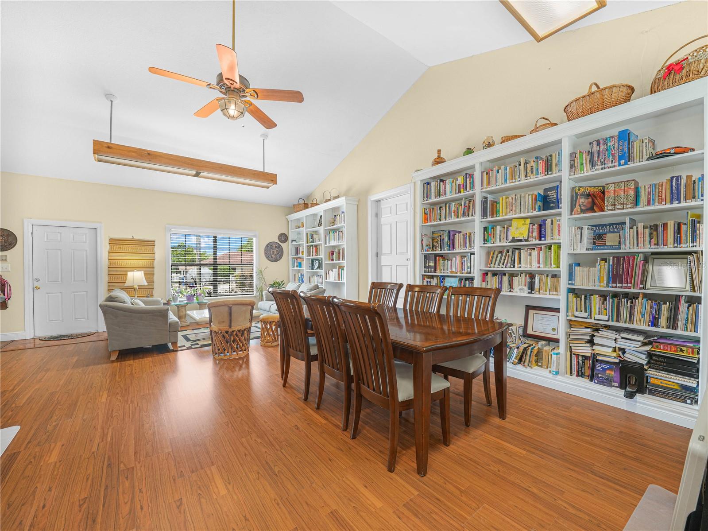
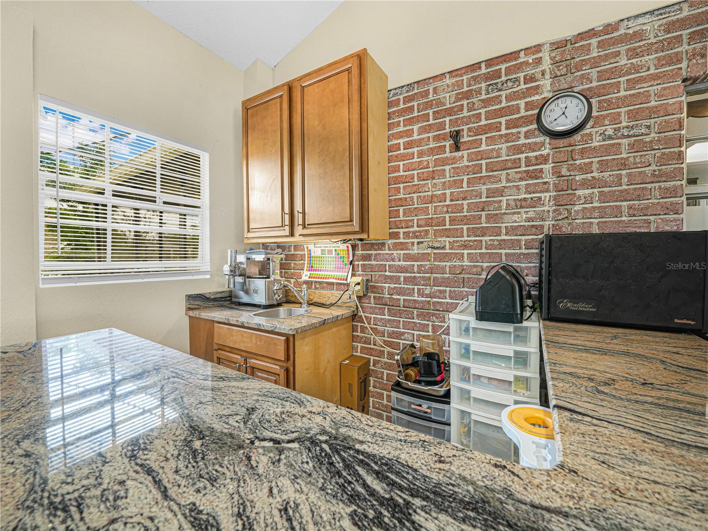
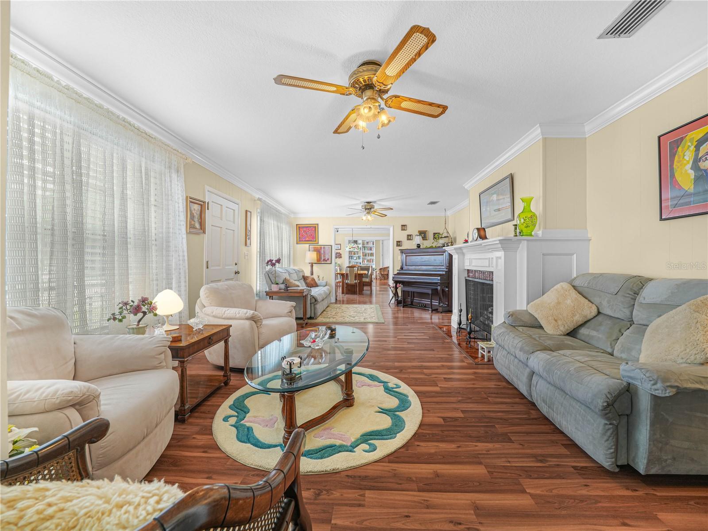
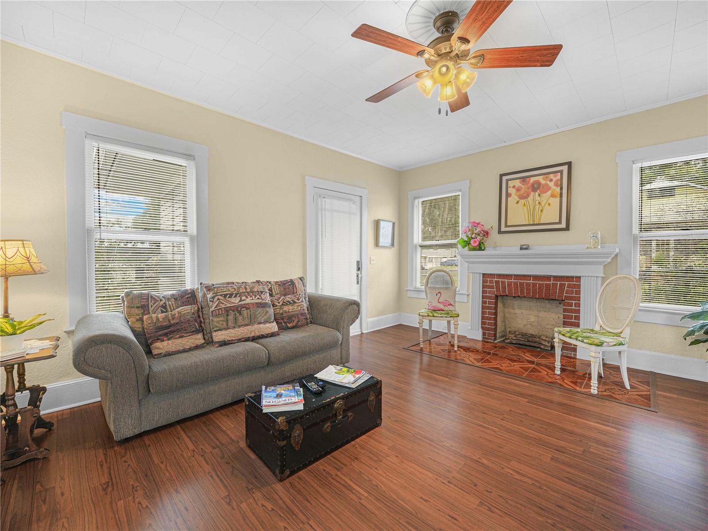
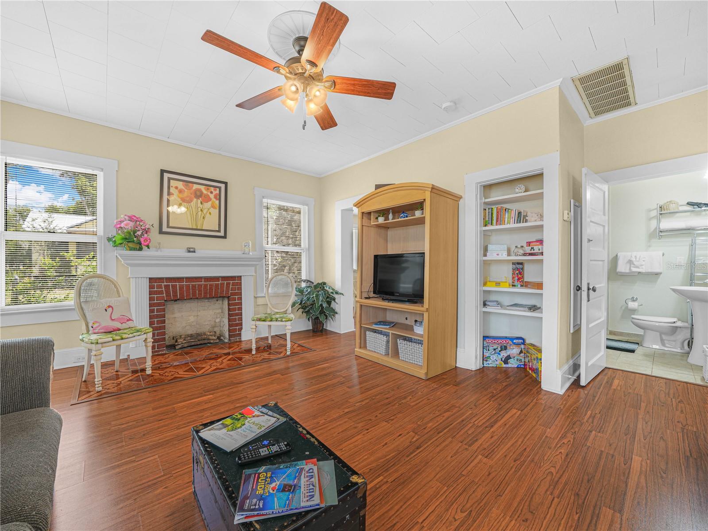
The main residence provides abundant space for both relaxation and entertaining. Enjoy quiet afternoons in the library, host gatherings in the spacious living room, or create lasting memories in the inviting family room. The library also features a wet bar -- perfect for showcasing your barista skills, preparing fresh juices, or entertaining guests.
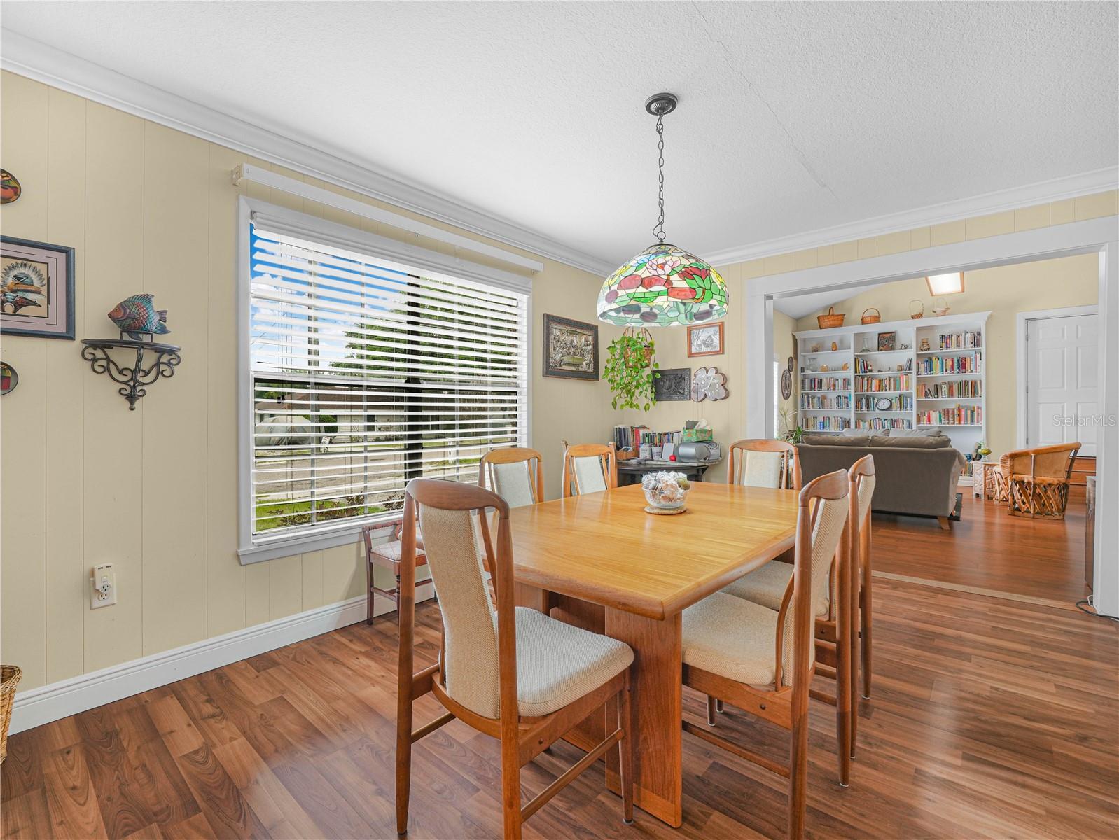
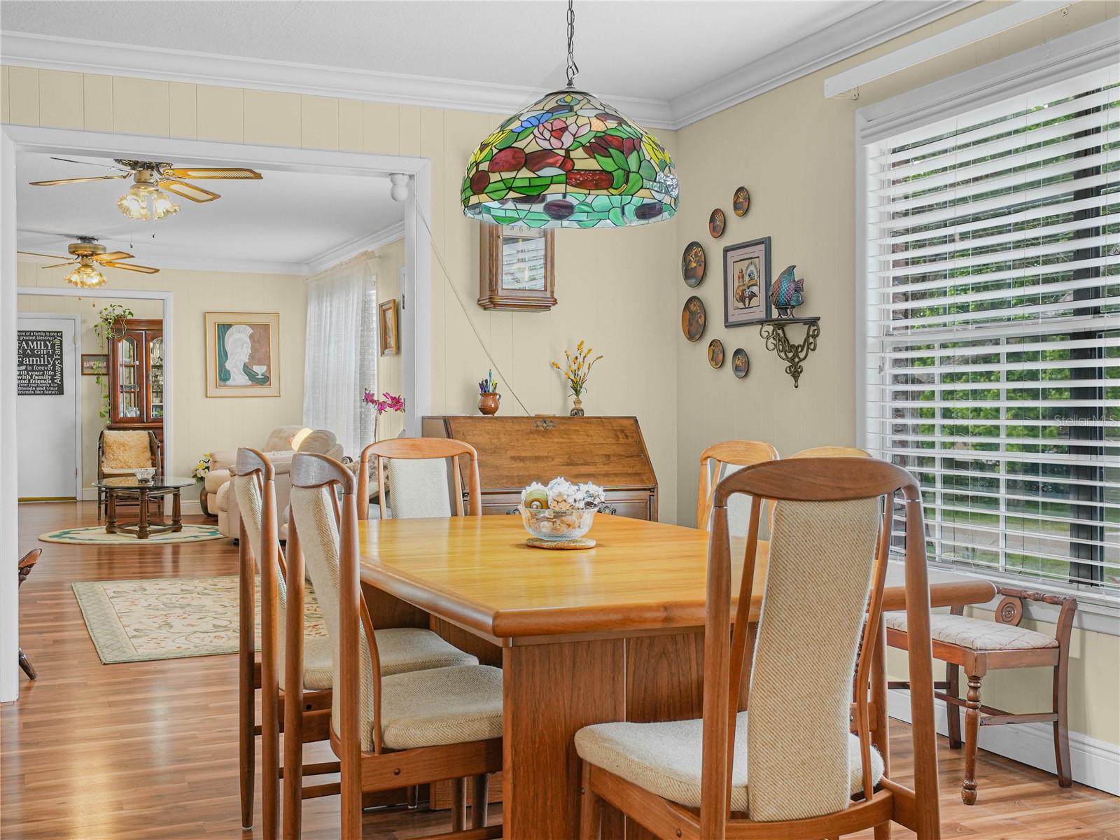
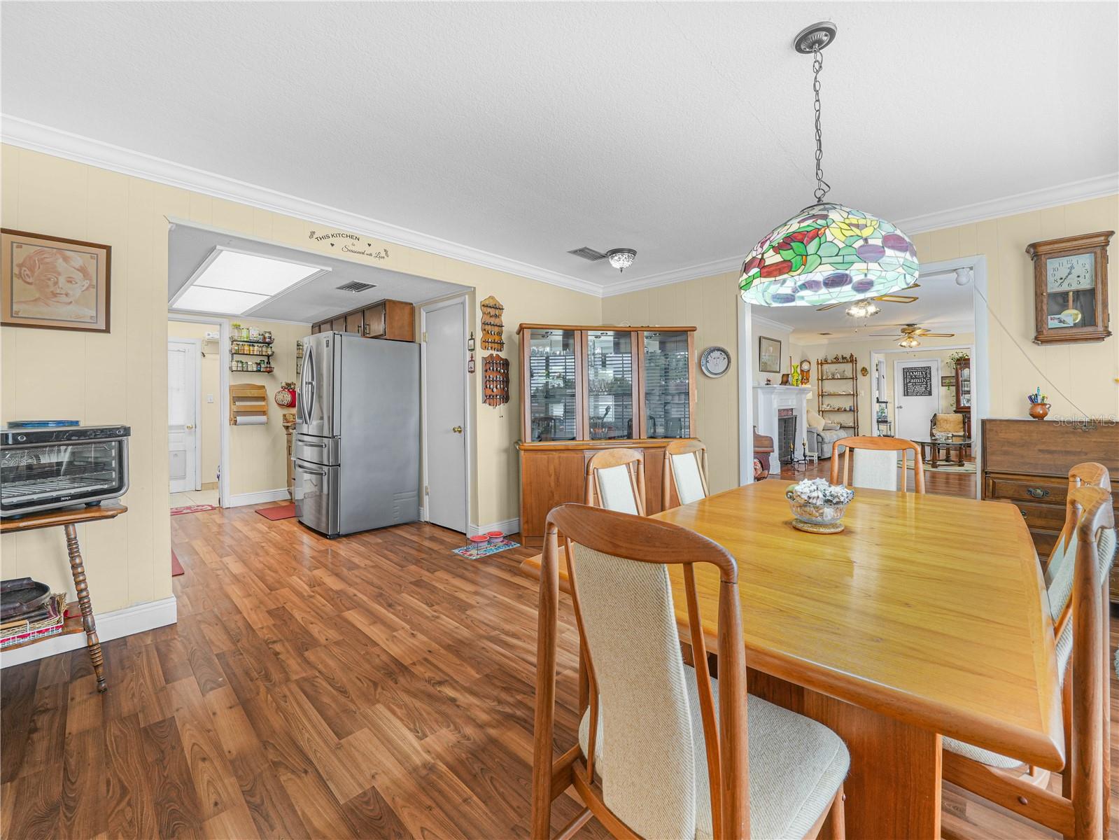
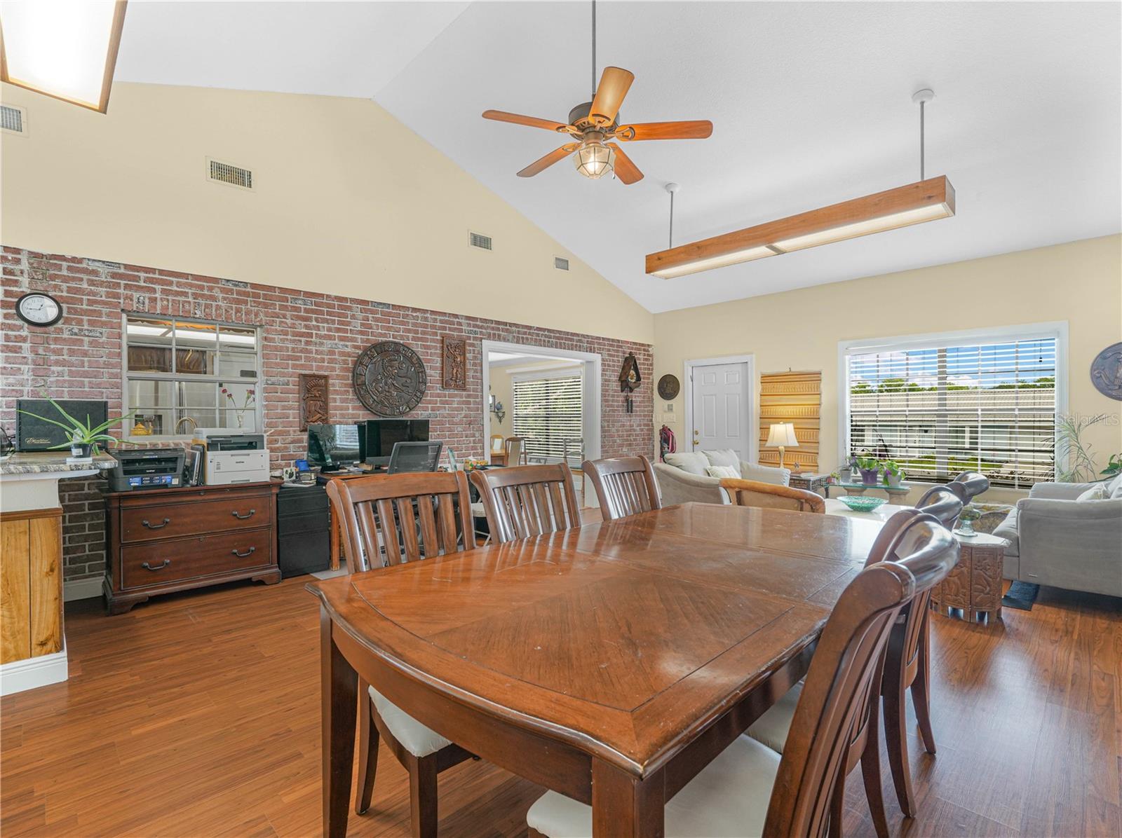
The oversized dining room comfortably accommodates family dinners, holiday celebrations, and special occasions. The one-car garage includes a half bath and additional storage space for convenience.
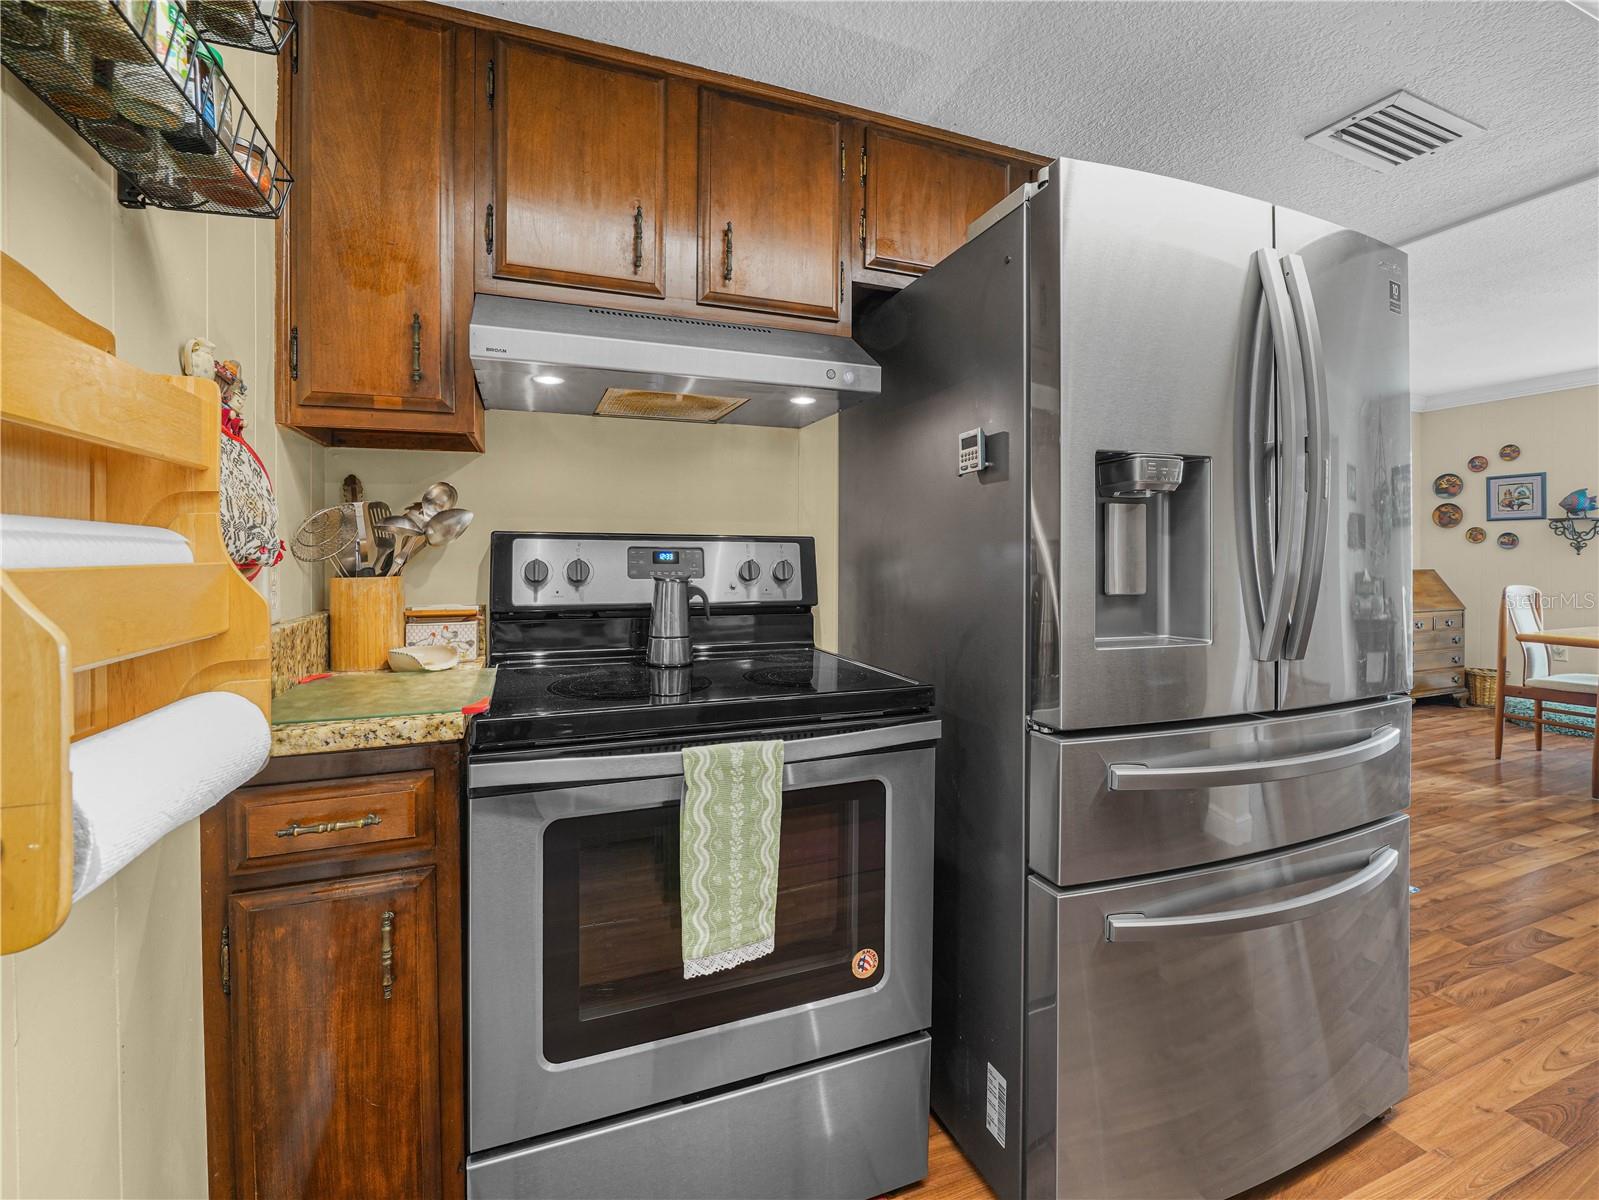
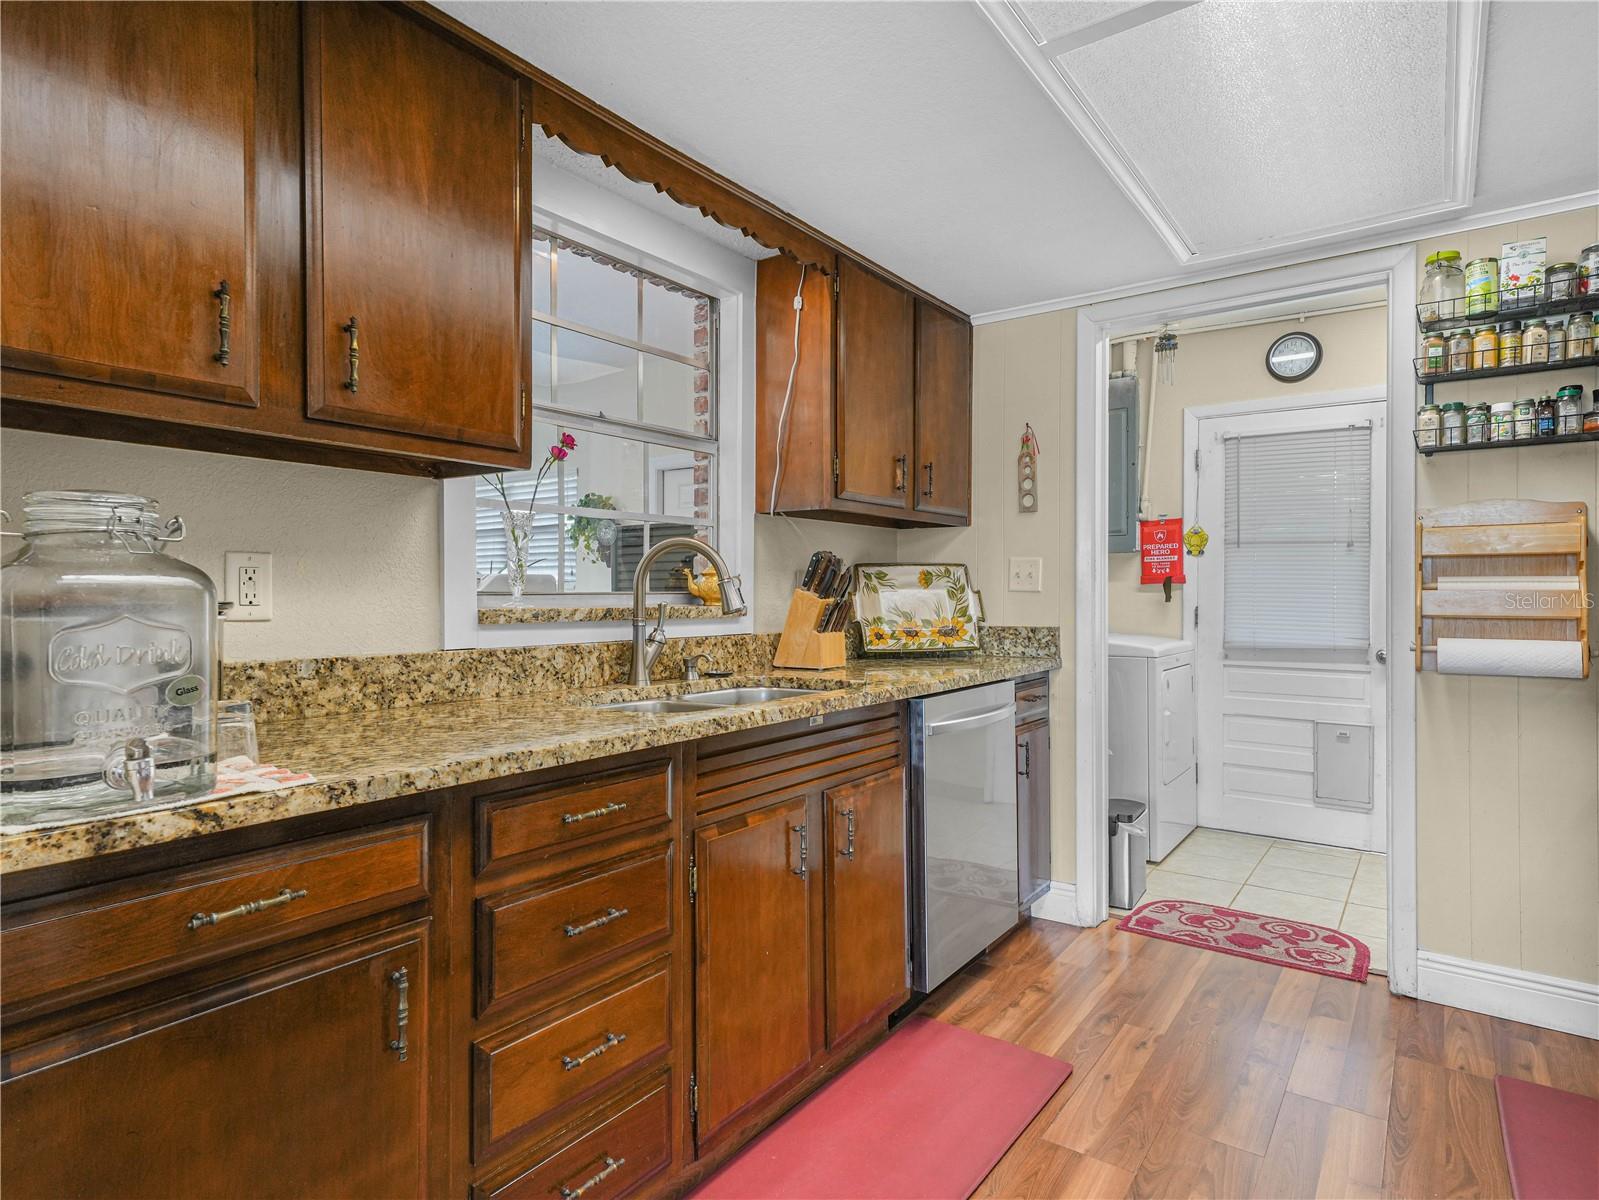
This beautifully remodeled home showcases numerous upgrades, including granite countertops, a new roof installed in 2024, and a brand-new HVAC system installed in May 2026. Altogether, the property offers 6 bedrooms, 3.5 bathrooms, 3 living rooms, 2 full kitchens, three sets of washers and dryers, a new Samsung 4-door refrigerator, and a Samsung dishwasher. For maximum comfort and efficiency, the property is equipped with three separate heating and cooling systems.
Furniture is negotiable.
CALL TODAY to schedule your private showing and experience the lifestyle and income potential this exceptional property offers.
6
beds

4
baths

3,774 Sq.Ft. LIVING AREA
0.44 Acres lot

Isabel  Campos-Gordon

Isabel Campos-Gordon

Kayleigh Fernandez

Kayleigh Fernandez

Features & Amenities

Interior

  • total bedrooms6
  • Total bathrooms4
  • full bathrooms3
  • half bathroom1
  • Laundry room Gas Dryer Hookup
  • Flooring Ceramic Tile, Laminate, Tile
  • Fireplace Decorative, Gas, Living Room, Stone, Wood Burning
  • APPLIANCES Dishwasher, Dryer, Electric Water Heater, Exhaust Fan, Microwave, Range, Range Hood, Refrigerator, Washer
  • other interior Features Cathedral Ceiling(s), Ceiling Fans(s), Coffered Ceiling(s), Crown Molding, Eat-in Kitchen

Area & Lot

  • Status For Sale
  • Living Area3,774 Sq.Ft.
  • Total Area4,325 Sq.Ft.
  • Lot Area0.44 Acres
  • MLS® IDO6405616
  • TypeResidential
  • YEAR BUILT1971
  • NeighborhoodAuburndale
  • View DescriptionCity
  • Elementary SchoolPolk City Elem
  • High SchoolTenoroc Senior

Exterior

  • STORIES1
  • Garage Space1.0
  • water SourcePublic
  • utilitiesCable Available, Electricity Connected, Public, Sewer Connected, Sprinkler Meter, Water Connected
  • roofShingle
  • lot featuresCity Limits, Landscaped, Sidewalk, Paved
  • parkingBath In Garage, Driveway, Ground Level, Guest, Off Street, On Street
  • HEAT TYPECentral, Heat Pump, Reverse Cycle
  • AIR CONDITIONINGCentral Air
  • sewerPublic Sewer
  • SubstructureCrawlspace, Slab
  • Disability FeaturesAccessible Bedroom, Accessible Doors, Accessible Entrance, Accessible Full Bath, Accessible Central Living Area
  • security FeaturesSecurity Lights, Smoke Detector(s)
  • other exterior FeaturesLighting, Private Entrance, Private Mailbox, Private Yard, Rain Gutters, Sidewalk

Financial

  • Sales Price$550,000
  • Real Estate Tax $2,496/yr
  • Zoning R-1
View Virtual Tour
image

Schedule a Showing

We would love to show you our beautiful property. Please select your preferred date and time below. An agent will be in touch shortly to confirm your appointment.

Schedule a Showing

We would love to show you our beautiful property. Please select your preferred date and time below. An agent will be in touch shortly to confirm your appointment.

Thank you for your interest in . We are reviewing your request and will be in touch shortly!

Mortgage Calculator

Estimate your monthly mortgage payment, including the principal and interest, property taxes, and HOA. Adjust the values to generate a more accurate rate.

All estimates are provided for informational purposes only. Actual amounts may vary.
$0,000 Your Payment 20 15 65
$0,000 Your Payment

Let’s Build Your Real Estate Success Together

Whether you're buying your first home or selling your fifth, Team Excellence Homes provides trusted guidance, market expertise, and unparalleled service every step of the way. Let us help you navigate your real estate journey with confidence and care.

Follow Us on Instagram